From intrusive surveys and Stage 5 design to system installation and remediation, an experienced façade partner helps coordinate the elements required to deliver a safe, compliant and buildable external envelope.
Abuilding façade is made up of interconnected systems rather than a single external finish. Cladding, insulation, cavity barriers, membranes, windows, curtain walling, structural framing and interface details must work together to meet the project specification.
Managing these elements across multiple separate contractors can introduce additional coordination requirements. Working with a full façade partner gives clients, consultants and architects access to a wider range of specialist capabilities through one coordinated package.
Simbi Ltd supports façade and external wall projects across London and the South East of England, from early investigation and detailed design through to the installation of specified systems.
Understanding the Existing Façade
For refurbishment and remediation projects, the first stage is often establishing how the existing external wall has been constructed.
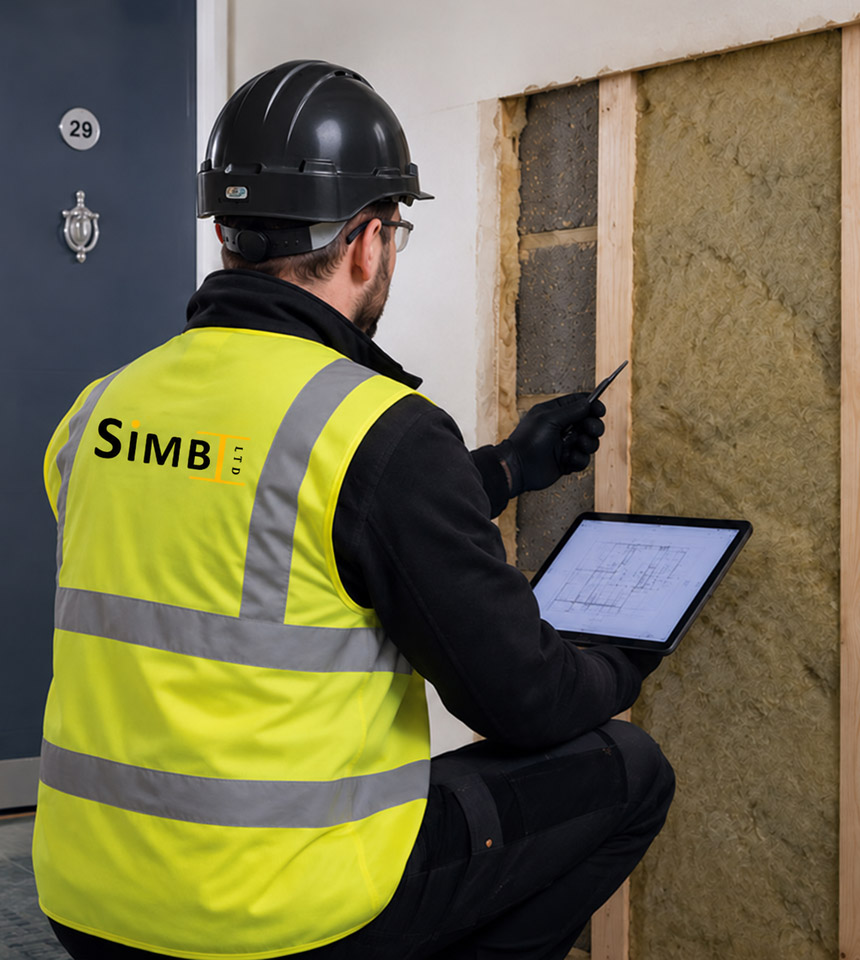
Intrusive façade surveys can expose selected areas of the wall build-up so that consultants and project teams can inspect materials and construction details that are otherwise concealed.
Depending on the project requirements, an intrusive survey may help identify:
Reliable information from the existing building can support the development of an appropriate remediation strategy and reduce uncertainty during later design and construction stages.
Developing Buildable Stage 5 Façade Design
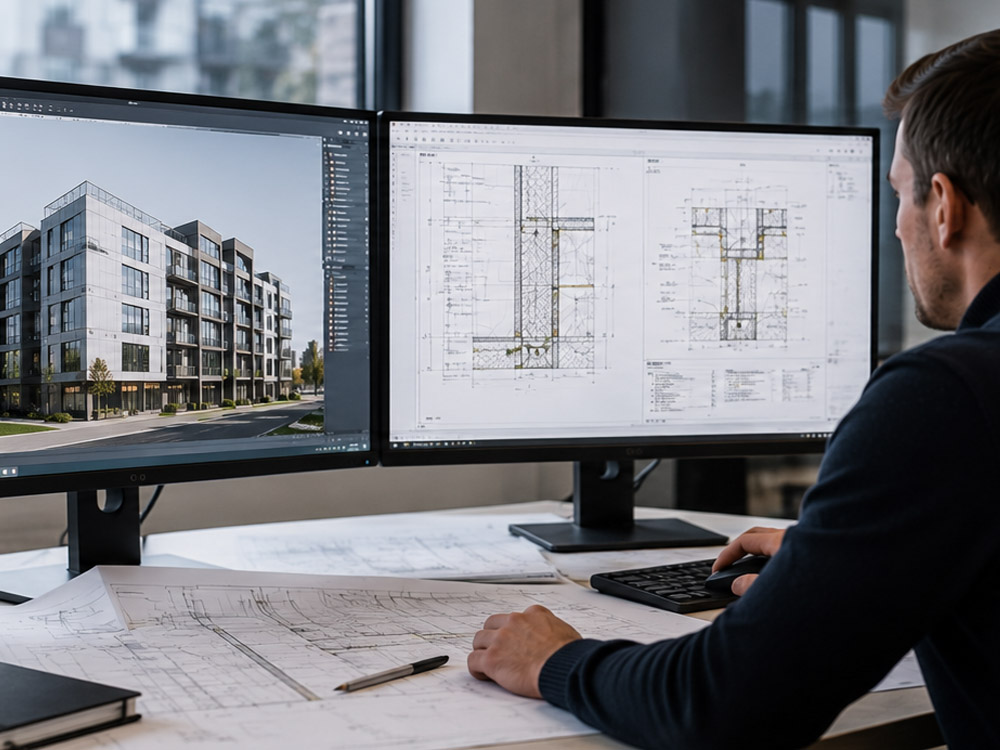
Stage 5 design translates the approved design intent into detailed information that can be used for manufacturing, coordination and installation.
A buildable façade design must consider how individual systems connect, how materials are supported and how details will be installed under real site conditions.
This can include coordination between:
Involving installation specialists during detailed design can help identify practical considerations before work reaches site. This supports clearer sequencing and better coordination with the wider project team.
Rainscreen Cladding Installation
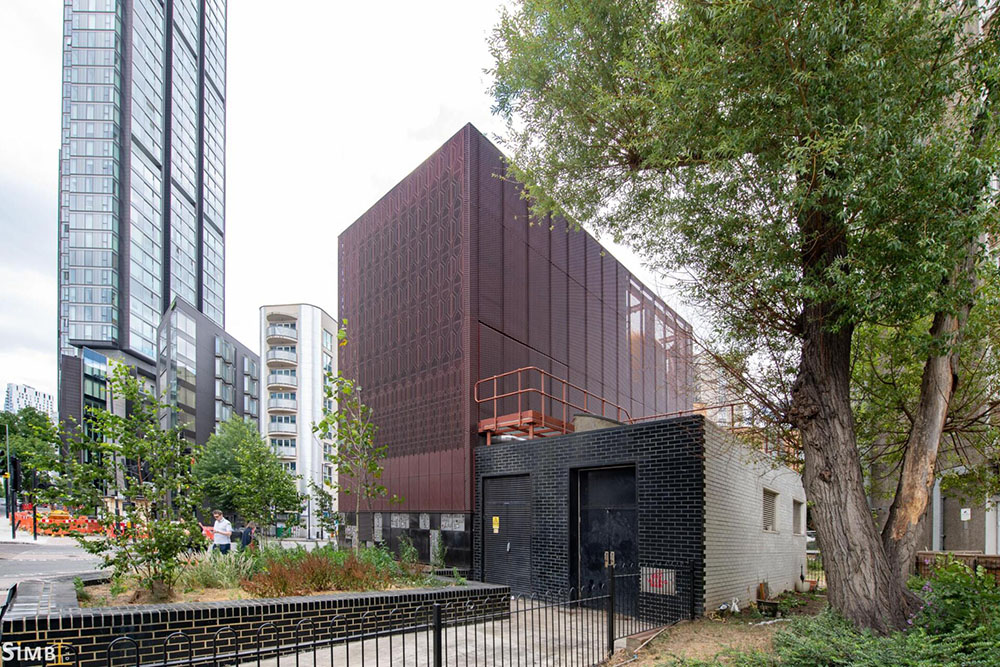
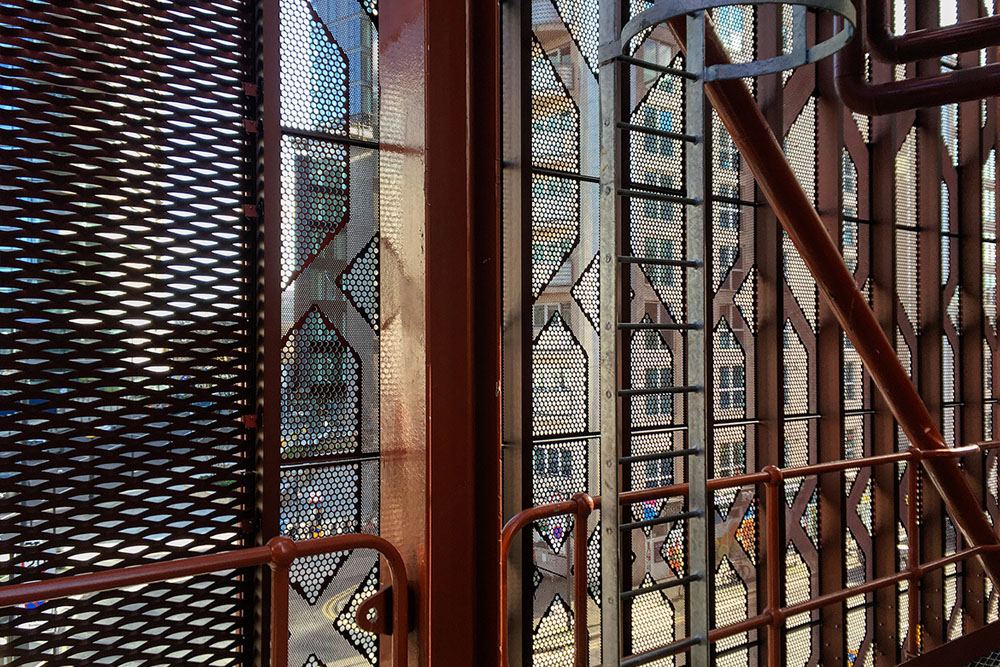
Rainscreen cladding creates an external protective layer with a ventilated cavity behind it. Systems can use a variety of finishes, including aluminium, fibre cement, brick slips and other specified façade panels.
Successful rainscreen installation depends on more than the appearance of the outer panel. The supporting system, insulation, cavity barriers, membranes, fixings and interface details must all be installed in accordance with the approved design and manufacturer requirements.
A specialist rainscreen cladding contractor helps coordinate these components as part of the complete external wall build-up.
Lightweight Structural Framing
Lightweight structural framing, often referred to as SFS, can provide the supporting structure behind façade and internal wall systems.
Its relationship with sheathing boards, insulation, windows and external finishes makes coordination important. Openings, deflection requirements and connection details must be considered alongside the wider façade design.
Including SFS within a coordinated façade package can help align the supporting structure with the systems installed in front of it.
Insulated Render Systems
Insulated render systems combine external insulation with a reinforced rendered finish. They can be used on refurbishment, remediation and new-build projects where specified by the project design team.
Installation typically requires careful preparation of the substrate, accurate placement of insulation and reinforcement, and consistent application of the selected finish.
Details around windows, doors, rooflines and changes in material must be coordinated to maintain the integrity and appearance of the complete system.
Windows and Curtain Walling
Windows and curtain walling form some of the most technically important interfaces within the building envelope.
Their connection with membranes, insulation, cladding, cills and flashings must be carefully detailed and installed. Poorly coordinated interfaces can create difficulties during construction and may affect the performance of the wider façade.
Including windows and curtain walling within the wider façade design and installation process helps project teams coordinate these junctions more effectively.
Cladding and External Wall Remediation
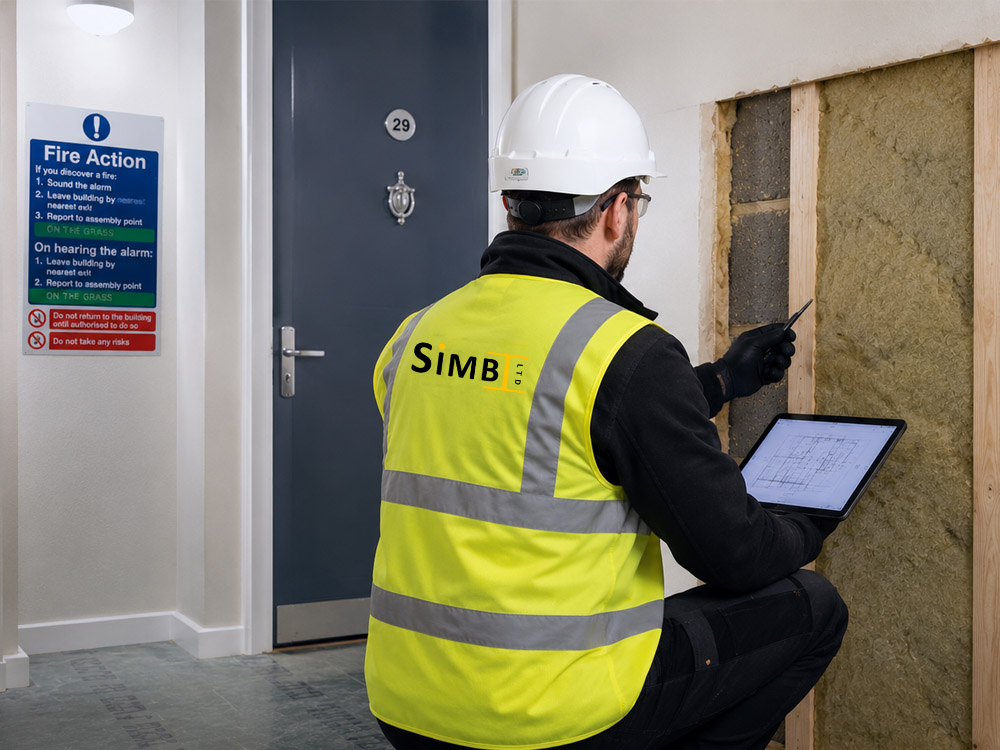

Façade remediation can involve the removal and replacement of non-compliant materials while retaining suitable parts of the existing building.
The scope may include cladding, render, insulation, cavity barriers, membranes, balcony components and associated flashings or cappings. The exact solution must be based on verified building information and the specification developed by qualified consultants and designers.
A coordinated remediation contractor can support the project from investigation and detailed design through to removal, replacement and completion of the specified external wall works.
The Benefits of a Coordinated Façade Package
Appointing a full façade partner can help:
- Reduce handovers between separate specialist contractors
- Improve coordination between façade systems
- Identify buildability considerations during detailed design
- Support clearer installation sequencing
- Provide continuity from investigation to completion
- Simplify communication with the wider project team
The appropriate package will depend on the building, procurement route and confirmed project scope. However, bringing connected façade disciplines together can support more efficient planning and delivery.
A Full Façade Partner Across London and the South East
Simbi Ltd provides specialist façade services for residential and commercial projects across London and the South East.
Our capabilities include intrusive survey facilitation, Stage 5 design, cladding remediation, rainscreen cladding, insulated render systems, lightweight structural framing, and the installation of windows and curtain walling.
We work collaboratively with clients, consultants and architects to deliver practical façade solutions based on the approved design and requirements of each project.
about
Simbi Ltd
Specialist façade and cladding contractors delivering design, remediation and installation services across London and the South East.